
Top Pressure Test Point Fitting Suppliers Worldwide

Time:2026-09-20 Author:Henry
0%

Selecting reliable Pressure Test Point Fitting suppliers requires more than comparing catalog prices. These small components connect gauges, diagnostic hoses, and hydraulic circuits under demanding conditions. A poor fitting can cause leakage, inaccurate readings, or unnecessary maintenance delays. The best suppliers combine proven manufacturing experience with clear technical documentation and responsive engineering support.

This guide examines leading suppliers worldwide through practical purchasing criteria. These include pressure ratings, thread accuracy, material quality, sealing performance, temperature resistance, and compatibility with hydraulic fluids. Traceable inspection records also matter. So does consistency between prototype samples and production batches. Details matter. A fitting may look identical to another product, yet differ internally in surface finish, port geometry, or seal retention.

Supplier reliability deserves equal attention. Established manufacturers usually explain testing methods, quality controls, and applicable industry standards. They can also provide drawings, batch information, and application guidance before an order is placed. However, no supplier is perfect. Marketing language may appear stronger than the available evidence, while regional distributors may offer faster delivery but limited technical support. Buyers should verify claims independently and request samples for demanding applications.

The following overview introduces Pressure Test Point Fitting suppliers with an emphasis on measurable performance and real-world usability. It considers global availability, customization capability, production scale, and after-sales communication. Field experience often reveals overlooked issues, such as difficult access around a manifold or seal damage during repeated connection cycles. Those details can change the final decision. A careful comparison helps engineers, maintenance teams, and purchasing managers choose fittings that support safer, more dependable pressure testing.
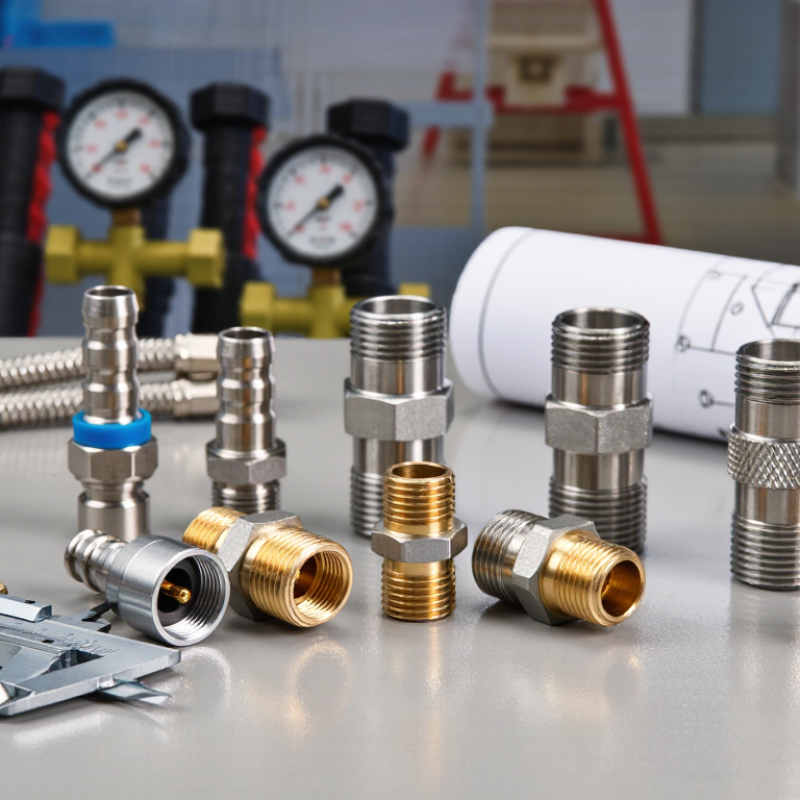
Top Pressure Test Point Fitting Suppliers Worldwide

Pressure Test Point Fittings: Functions, Designs, and 10,000-psi Ratings

Pressure test point fittings create controlled access for measuring, bleeding, or sampling hydraulic lines. During maintenance, a technician can connect a calibrated gauge without dismantling the circuit. This saves time and reduces fluid exposure. Common designs include threaded bodies, compact cartridge forms, and hose-compatible connections. Some use captive check valves to limit leakage after disconnection. Others combine testing, draining, and diagnostics in one small assembly. Their value is not size, but reliable access under pressure. Small parts matter.

A fitting can look robust and still fail. Seal geometry, thread engagement, and surface damage can determine performance. For systems rated to 10,000 psi, every component must match the pressure class, temperature range, fluid, and installation method. Confirm the rating through technical documents, not appearance. High-strength steel is common, yet material choice still depends on corrosion, pressure cycling, and fluid compatibility. During commissioning, inspect threads, clean ports, apply specified torque, and increase pressure gradually from a safe position. This process can reveal leaking seals or distorted threads before full load.

Hoses, adapters, gauges, and valves also need suitable ratings. Supplier reliability depends on traceability, test records, dimensional control, and technical support. Field conditions rarely match laboratory testing perfectly. Vibration, temperature changes, and repeated reconnection may shorten service life. Inspection intervals should reflect actual use, not only the catalogue rating. Never assume compatibility.

Global Standards: ISO 15156, NACE MR0175, and Pressure-Test Requirements

Global suppliers of pressure test point fittings must treat ISO 15156 and NACE MR0175 as material-control requirements, not simple purchasing labels. These standards address sulfide stress cracking in hydrogen sulfide service. They require material selection, hardness control, heat-treatment records, and environmental limits. A fitting can look perfect and still fail through an unsuitable alloy.

Pressure testing needs equal discipline. The purchaser should verify design pressure, test pressure, duration, test medium, temperature, and acceptance criteria. Hydrostatic testing is common, but trapped liquid creates a practical hazard. Pneumatic testing demands stricter risk controls because stored energy is much greater. Every fitting should carry traceable heat numbers, material certificates, inspection records, and calibration evidence. Small omissions matter.

The NACE IMPACT study estimated global corrosion costs at about $2.5 trillion annually, equal to roughly 3.4% of global gross domestic product. That figure shows why cheap substitutions deserve careful review. Experienced inspectors still check thread condition, sealing faces, and installation torque on site. Paperwork alone is not assurance. ISO 15156 compliance also depends on the actual service environment, including hydrogen sulfide pressure, acidity, chloride content, and temperature. This is where many procurement checklists become too neat. They often ignore field contamination, damaged threads, or unclear test boundaries. A reliable supplier should explain those limits clearly and provide evidence before shipment.

Top Pressure Test Point Fitting Suppliers Worldwide - Global Standards: ISO 15156, NACE MR0175, and Pressure-Test Requirements
Evaluation Dimension Globally Recognized Requirement Typical Specification for Pressure Test Point Fittings Supplier Evidence to Request Acceptance Indicator
Applicable sour-service standard ISO 15156 / NACE MR0175 addresses material selection and qualification for equipment exposed to hydrogen sulfide in oil and gas production environments. Material grades, hardness limits, heat treatment, and environmental restrictions must be selected according to the applicable part of ISO 15156. Material compliance statement identifying the applicable ISO 15156 part, material grade, product form, and environmental limits. Traceable compliance
Pressure-containing material Pressure-containing components require a material suitable for the specified pressure, temperature, fluid, and corrosion environment. Common options include austenitic stainless steel, nickel-base alloys, and corrosion-resistant alloy components when justified by the service conditions. Material test report, heat number, chemical analysis, mechanical properties, and heat-treatment records. Complete MTR package
Hardness control ISO 15156 imposes material-specific hardness and metallurgical requirements for many carbon, low-alloy, and stainless steels used in sour service. Hardness limits must be verified against the selected material family and product form; a universal limit should not be assumed. Hardness test method, test locations, results, calibration status, and acceptance criteria. Material-specific limit
Pressure rating Pressure ratings should be based on the governing design code, component standard, material, temperature, and connection configuration. Specify working pressure in bar or psi together with design temperature, test temperature, media, and end-connection size. Pressure-rating table, design calculation or conformity record, dimensional drawing, and temperature derating information. Rating is fully defined
Hydrostatic body test For valve-type pressure-containing assemblies, commonly referenced industry requirements use a body or shell test at approximately 1.5 times the rated working pressure, subject to the governing standard and edition. Use clean water or an approved test fluid; record test pressure, stabilization time, duration, temperature, and visible leakage results. Signed pressure-test certificate linked to serial number, heat number, test gauge, and procedure revision. No visible leakage
Seat or isolation test Valve seat testing is commonly specified at approximately 1.1 times the rated working pressure, but the exact pressure and allowable leakage depend on the applicable product standard. Test each isolation function in the required flow direction; document whether the test is low-pressure, high-pressure, or both. Test procedure stating test direction, pressure, duration, leakage criterion, and measured result. Leakage within specified limit
Connection integrity Threaded, tube, compression, welded, or flange connections must be compatible with the selected pressure class and installation method. Typical documentation includes port size, thread form, tube outside diameter, flange designation, engagement length, and tightening requirements. Dimensioned drawing, connection standard, installation instructions, and torque or assembly data where applicable. Interchangeable and installable
Leak testing Gas or helium leak testing may be required where external emissions, fugitive emissions, or very low leakage rates are specified. Define the test medium, detection method, sensitivity, pressure, stabilization period, and maximum permitted leak rate before testing. Leak-test report showing calibrated equipment, test configuration, measured leak rate, and acceptance limit. Quantified leak result
Non-destructive examination NDE requirements depend on material, manufacturing route, component criticality, and the purchase specification. Possible controls include liquid penetrant, magnetic-particle, radiographic, or ultrasonic examination, selected according to material and geometry. NDE procedure, operator qualification, equipment calibration, examination map, and report with acceptance criteria. NDE is documented
Dimensional and visual inspection Finished fittings should conform to the approved drawing and specified connection standards. Verify port dimensions, sealing surfaces, thread condition, surface finish where specified, marking, protective caps, and absence of damage. Inspection report, approved drawing, calibration records, and photographs when required by the purchaser. Drawing conformity
Traceability Pressure-containing parts used in critical service should be traceable from the finished fitting to raw material and test records. Use a unique serial number, heat number, batch reference, or equivalent identification that remains legible after installation. Manufacturing record book, certificate of conformity, material certificates, inspection reports, and final test records. 100% record linkage
Documentation quality Documentation should clearly distinguish mandatory standard compliance from optional purchaser requirements. Recommended package: drawing, datasheet, material certificates, heat-treatment records, NDE reports, pressure-test certificate, leak-test report, and certificate of conformity. Index-controlled document package with revision numbers, signatures, dates, and equipment identification. Audit-ready dossier
Purchasing qualification Supplier qualification should evaluate technical capability, quality controls, testing capacity, traceability, and after-sales support rather than price alone. Compare anonymous supplier submissions using identical requirements for pressure class, material, sour-service exposure, connection type, testing, and documentation. Completed technical questionnaire, sample certificates, quality plan, inspection and test plan, delivery performance data, and corrective-action process. Comparable bids
Important limitation ISO 15156 / NACE MR0175 is primarily a materials and environmental-suitability standard; it does not by itself define every pressure-test value or acceptance criterion. The purchase order must identify the governing pressure-equipment or valve standard, rated pressure, test method, test medium, duration, leakage limit, and documentation level. Approved project specification, applicable standard edition, inspection and test plan, and purchaser-approved deviations. Project requirements govern

Materials and Performance: 316L Stainless Steel, -40°C, and 200°C Limits

Top Pressure Test Point Fitting Suppliers Worldwide

Material choice often decides whether a pressure test point remains dependable after repeated service. 316L stainless steel offers strong corrosion resistance and good mechanical stability. Its low carbon content also supports cleaner welded connections. However, 316L is not a universal solution. Chlorides, stagnant water, and poor installation can still cause localized corrosion.

The stated range of -40°C to 200°C needs careful interpretation. These limits may describe the fitting body, not the complete assembly. Seals, valves, threads, and connected tubing can have narrower ratings. At -40°C, contraction and seal hardening may increase leakage risks. At 200°C, thermal expansion can loosen connections and accelerate seal aging. Pressure ratings can also change with temperature. A reliable supplier should provide material certificates, pressure-test records, dimensional data, and clear derating information. A polished datasheet is not enough.

Tips: Ask for 316L heat traceability and test conditions. Confirm whether ratings cover the full temperature range. Check thread compatibility before installation. Use controlled tightening and inspect for leakage after thermal cycling. Supplier comparisons should include technical support, response quality, and documented quality procedures. Price alone can mislead. Even experienced teams sometimes overlook seal compatibility during fast procurement. That oversight deserves review.

Top Pressure Test Point Fitting Suppliers Worldwide — Materials and Performance

Reference temperature envelope for pressure test point fittings manufactured from 316L stainless steel

The chart presents the specified reference limits of −40°C and 200°C for this comparison. 316L stainless steel is commonly selected for pressure fittings because of its corrosion resistance and molybdenum content. Actual pressure and temperature ratings depend on fitting geometry, wall thickness, sealing materials, pressure class, manufacturing standard, and certification.

Supplier Evaluation: Certifications, Manufacturing Capacity, and Quality Data

Top Pressure Test Point Fitting Suppliers Worldwide

Supplier Evaluation: Certifications, Manufacturing Capacity, and Quality Data

Reliable pressure test point fitting suppliers provide more than polished certificates. During supplier audits, reviewers should verify certification scope, expiry dates, and the exact production site covered. ISO 9001 can indicate a controlled quality system, but it does not prove every fitting will perform consistently. Ask for material certificates, preferably with traceable heat numbers and inspection records. Small details matter.

Manufacturing capacity should match your project’s pressure range, materials, and delivery schedule. Review machining equipment, inspection tools, batch sizes, and production continuity. A capable supplier can explain how it manages stainless steel grades, sealing surfaces, thread accuracy, and final pressure testing. Request sample test reports showing test pressure, holding time, test medium, acceptance criteria, and calibrated equipment references. Quality data should identify the lot, operator, and inspection date.

Tips: Compare three recent batches, not one impressive sample. Check whether calibration certificates remain valid. Ask how nonconforming fittings are isolated and corrected. A clean factory visit helps, but it can mislead if records are incomplete. Suppliers may also overstate capacity during busy periods. Confirm actual monthly output, lead times, and subcontracted processes in writing. Then review the evidence with an independent engineer when the application carries serious pressure risk.

Worldwide Supplier Comparison by Industry, Pressure Class, and Delivery Region

Selecting top pressure test point fitting suppliers requires more than counting catalog items. Oil and gas projects often need traceable materials, sour-service documentation, and fittings matched to test pressures. Chemical plants may prioritize corrosion resistance and cleanable connections. Hydraulic equipment usually values compact geometry and repeated assembly. ASME B16.5 pressure classes, including 150, 300, and 600, provide a useful reference, but they do not replace project-specific pressure calculations.

Pressure class should be compared with temperature, fluid, sealing method, and test frequency. A supplier offering Class 600 fittings may still be unsuitable for a hot, corrosive line. Request material certificates, dimensional inspection records, and documented pressure-test procedures. The 2024 Industrial Valves Market report from MarketsandMarkets identifies energy, water, and chemical processing as major demand sectors. That broader data supports sector-based comparison, although it does not isolate test point fittings.

Delivery region changes the purchasing decision. UNCTAD’s Review of Maritime Transport reports that ships carry over 80% of global merchandise trade. Port capacity and customs performance therefore affect real lead time. The World Bank’s 2023 Logistics Performance Index also separates infrastructure, customs, and timeliness, which buyers should assess independently. European suppliers may reduce transit time within Europe, while Asian suppliers can offer broader production capacity. North American projects may need regional stock for urgent maintenance. Ask for actual stock locations. Not promises. A weakness remains: public reports combine many valve products, so fitting-specific market figures are limited. Supplier comparisons should therefore combine published data with sample inspections, delivery records, and field experience.

FAQS

Why are material-control standards important for pressure test point fittings?

They help prevent sulfide stress cracking in hydrogen sulfide service. Material selection, hardness, heat treatment, and environmental limits all matter. Appearance is not proof.

What documents should a supplier provide before shipment?

Request heat numbers, material certificates, inspection records, and calibration evidence. Pressure-test reports should show the medium, pressure, duration, and acceptance criteria. Missing paperwork needs review.

What should purchasers verify before pressure testing?

Confirm design pressure, test pressure, duration, test medium, temperature, and acceptance limits. Check the complete test boundary. Unclear boundaries can create weak assumptions.

Is hydrostatic testing always the safer option?

Hydrostatic testing is common, but trapped liquid can create hazards. Pneumatic testing stores much more energy and requires stricter controls. Plan carefully.

Can 316L stainless steel handle every service environment?

No. It offers good corrosion resistance and supports stable welded connections. Chlorides, stagnant water, and poor installation may still cause localized corrosion. It is not universal.

What does a temperature range of -40°C to 200°C really mean?

The range may apply only to the fitting body. Seals, valves, threads, and tubing can have narrower limits. Cold temperatures harden seals, while heat accelerates seal aging.

How can teams reduce leakage after installation?

Check thread compatibility before installation. Use controlled tightening and inspect sealing faces. Perform leakage checks after thermal cycling. Small details matter.

What should supplier comparisons include besides price?

Compare technical support, response quality, documented procedures, and traceability. Review derating information for temperature changes. A polished datasheet is not enough.

Conclusion

Pressure Test Point Fitting systems provide reliable access for monitoring, calibrating, and testing pressure in hydraulic, oil and gas, chemical processing, and industrial equipment. This overview explains key fitting functions, connection designs, and applications requiring ratings up to 10,000 psi. It also highlights the importance of meeting relevant standards, including ISO 15156 and NACE MR0175, together with documented pressure-test procedures and traceable inspection records.

Material selection is essential for safe and consistent performance. 316L stainless steel offers strong corrosion resistance, while operating limits such as -40°C to 200°C should be confirmed for each design and service condition. When comparing worldwide suppliers, buyers should assess certifications, manufacturing capacity, quality-control data, testing equipment, and delivery capabilities. A practical comparison should consider the target industry, pressure class, customization requirements, regional logistics, and after-sales technical support, helping purchasers select dependable solutions for demanding applications.

Henry

Henry

Henry is a dedicated marketing professional with a profound expertise in the company's offerings. With years of experience in the industry, he possesses an impressive understanding of the market dynamics and consumer behaviors that drive success. Henry is committed to sharing his insights through......